
Scheikundige propedeuse - Wandelroute TU Noord
Contact
2628RZ Delft Plan your route to Scheikundige propedeuse - Wandelroute TU Noord
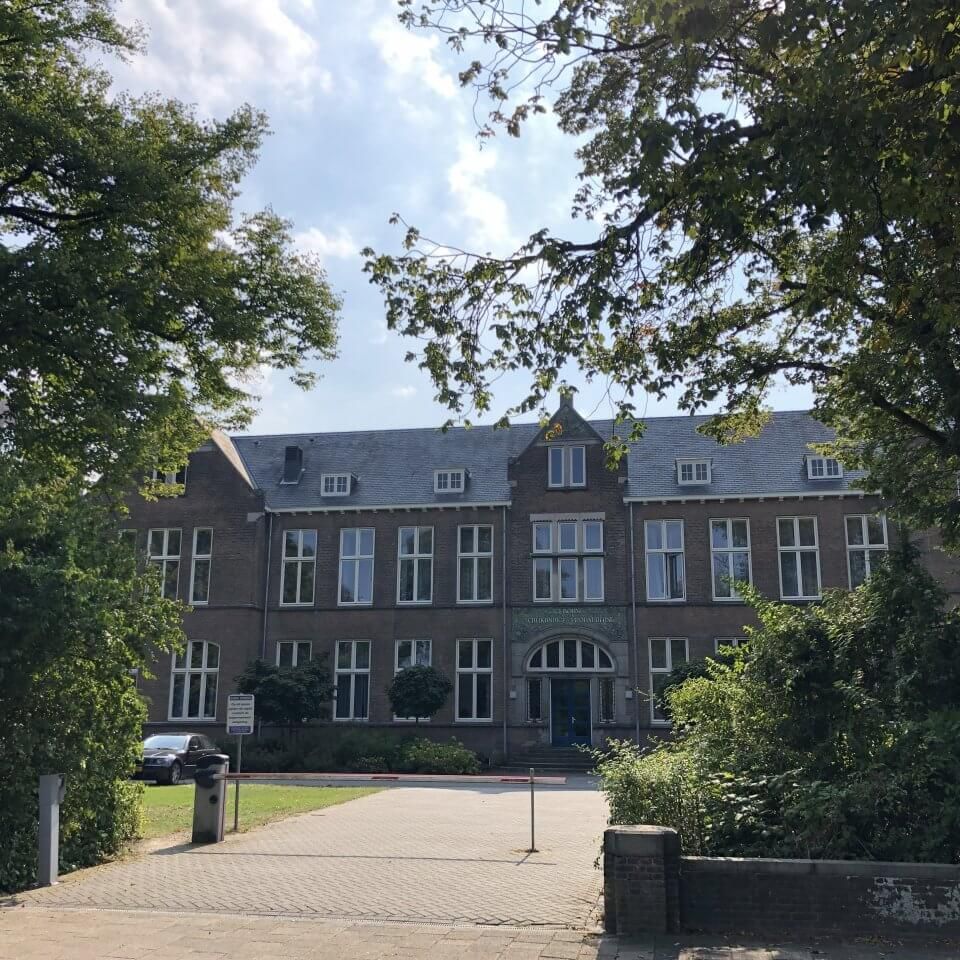
Today: student complex (DUWO) Address: De Vries van Heijstplantsoen 2 Year of construction: 1923 Architect: J.A.W. Vrijman
Laboratory for General and Analytical Chemistry
Former entrance building for 'Analytical Chemistry' and served as the Laboratory for General and Analytical Chemistry of the Technical College. Better known as the building for Chemistry Propedeuse. The main stairwell with building ceramics is protected. Today it is a student complex with an entrance at the rear.
Main building with monumental staircase
As early as 1914, a schedule of requirements was drawn up for the Analytical Chemistry building. Two years later, Vrijman had a plan ready for the new building and Queen Wilhelmina approved the tender. The plan envisaged a main building on 'De Vries van Heystplein', with an elongated building volume parallel to it, connecting four pavilions. The whole was closed by a building mass containing a magnificent stairwell. The monumental stairwell features stained glass and glazed tiles.
The o...
Laboratory for General and Analytical Chemistry
Former entrance building for 'Analytical Chemistry' and served as the Laboratory for General and Analytical Chemistry of the Technical College. Better known as the building for Chemistry Propedeuse. The main stairwell with building ceramics is protected. Today it is a student complex with an entrance at the rear.
Main building with monumental staircase
As early as 1914, a schedule of requirements was drawn up for the Analytical Chemistry building. Two years later, Vrijman had a plan ready for the new building and Queen Wilhelmina approved the tender. The plan envisaged a main building on 'De Vries van Heystplein', with an elongated building volume parallel to it, connecting four pavilions. The whole was closed by a building mass containing a magnificent stairwell. The monumental stairwell features stained glass and glazed tiles.
The original building had two floors. Each floor possessed five work rooms for practical education. Each hall included a weighing room and a servants' room. Smaller rooms, such as an assistant room, a glass-blowing room and an instrument workshop were connected to the corridor connecting the four volumes of the building.
The main section contained a lecture hall, a library, a sitting room and the professor's private laboratory on the first floor. On the ground floor were the rooms for the porter and the domestic service, a sitting room and another private laboratory of the professor.
The basement was mainly for the domestic service, and also housed the boilers for de centrale heating and steam distribution as well as some generators.
The building was put into use in 1923. In 1964, the laboratory underwent a major renovation by ir. Roosendaal, adding a third floor to the rear section on Michiel de Ruyterweg.